Specialists in kitchens, bathrooms and wardrobes.
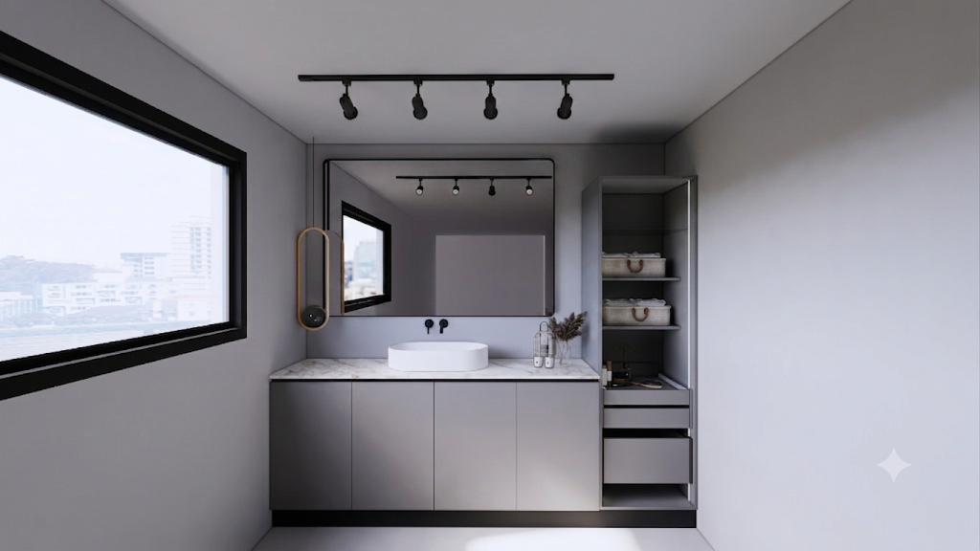
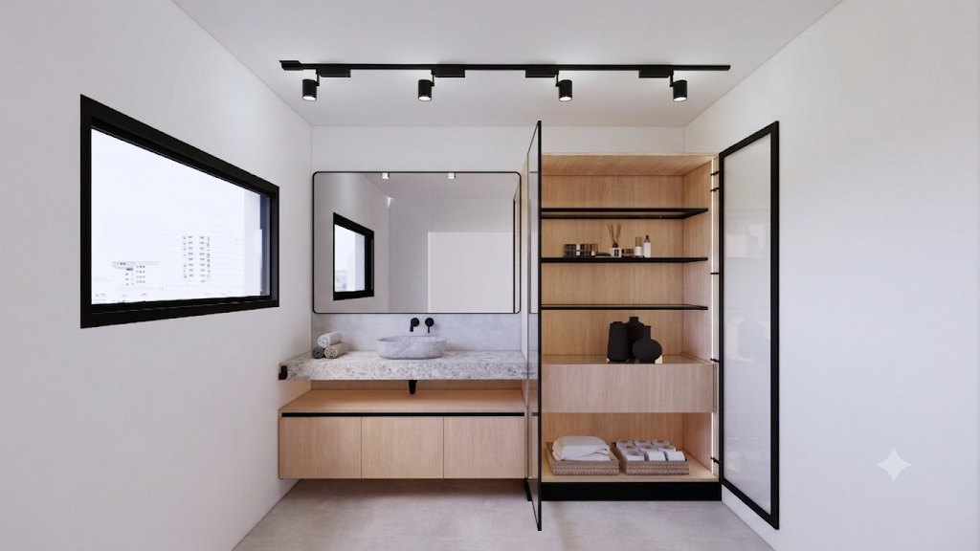
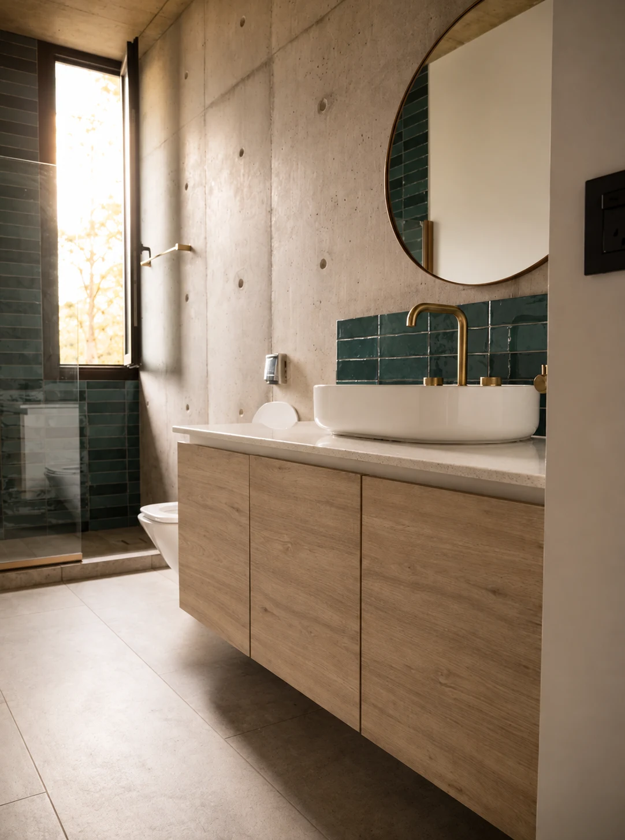
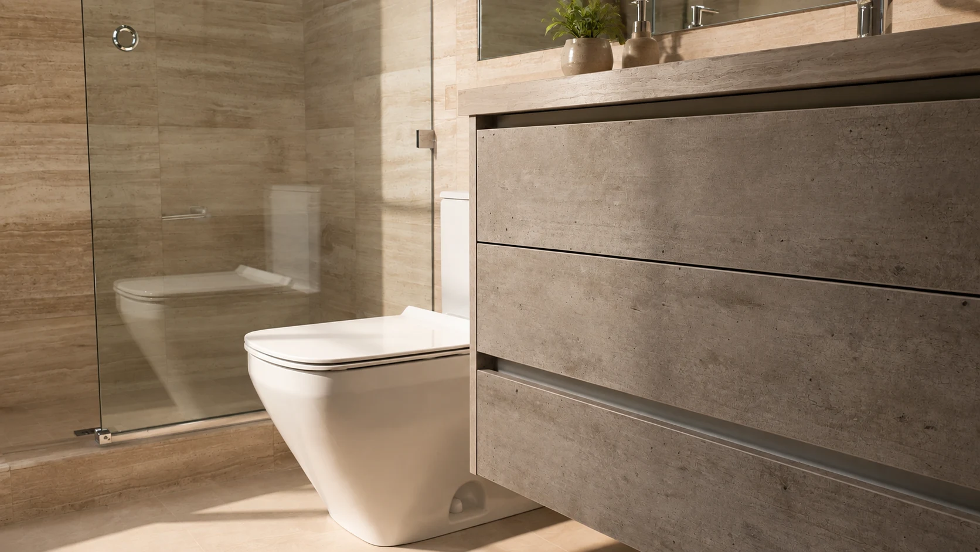
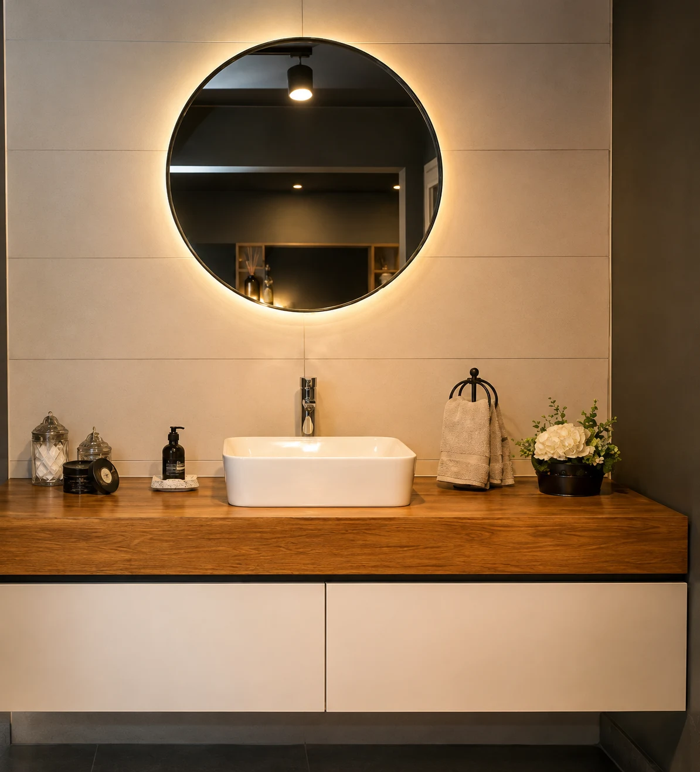
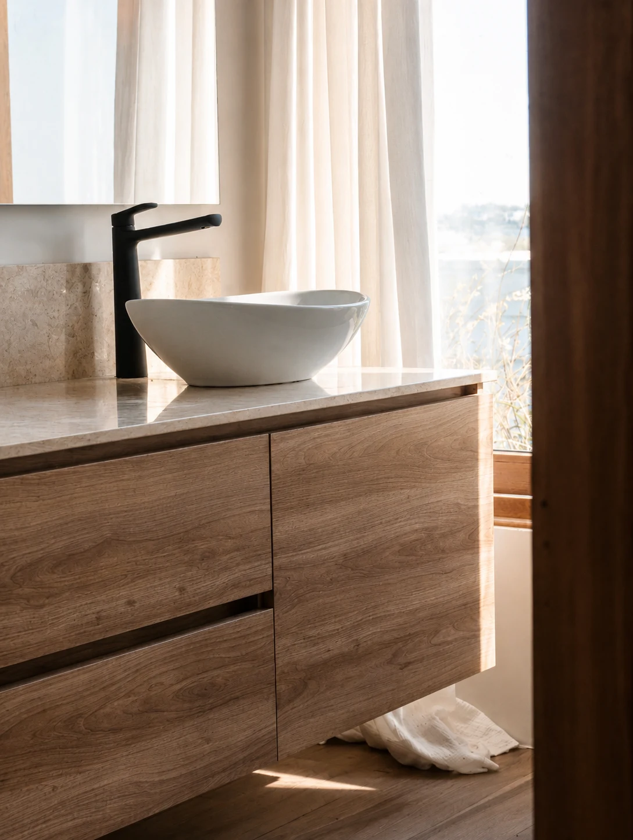
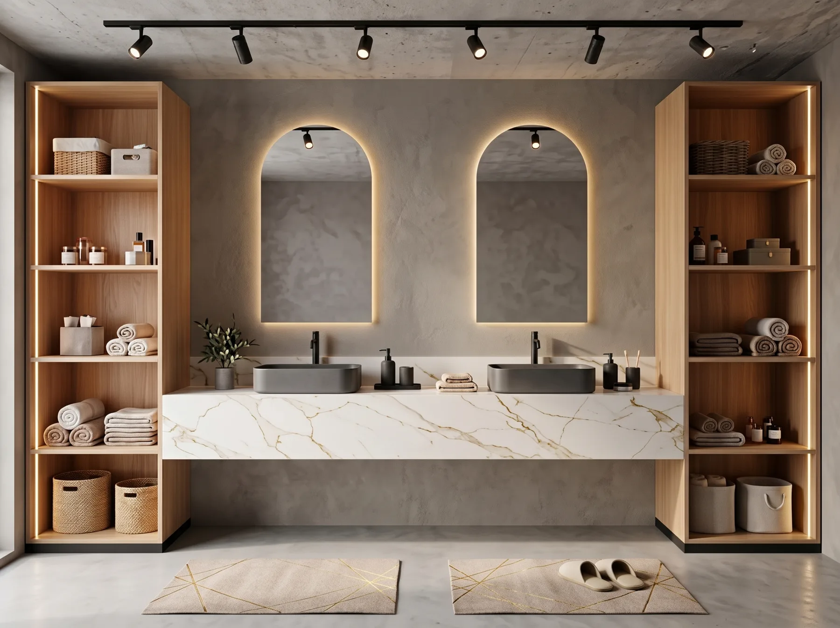
Vanity units in the same models and finishes as the kitchen, built to live with water.
From the dream to the installation, we handle the whole process.
We measure on site, sort out the plumbing and hand over the room finished.
Designed to last in a damp room
A fibreplus back panel with a 16-millimetre air gap between the unit and the wall, so moisture never reaches the cabinet. The detail that decides whether a vanity unit lasts three years or twenty.
Come and see your next room.
Showrooms with complete room sets across the country, and an architect from the team to walk you through them.
Medidas y terminaciones de los módulos
Medidas en milímetros. Vitrina: ancho 900 · alto 1472 · prof. 500. Consola: ancho 900 · alto 1472 · prof. 500. Organizador: ancho 900 · alto 1472 · prof. 500. Columna: ancho 600 · alto 2032 · prof. 590. Abierto: ancho 600 · alto 2032 · prof. 590. Abierto con barral: ancho 600 · alto 2032 · prof. 590. Vajillero: ancho 900, 1800 o 2700 · alto 1020 · prof. 500. Consola: ancho 900 · alto 1472 · prof. 500. Gabinetes en melamina Grafito, Scotch o Camelia. Frentes: Vitrina Top (marco de aluminio negro o bronce, vidrio bronce), Barcelona (polímero gris) o Supreme (melamina Scotch y Camelia). Iluminación LED 3000K vertical en todos los módulos con vitrina. Cajones Smart y guías Premier box de 94 y 244 mm, todo con cierre suave. Estantes de vidrio transparente sin marco, vidrio bronce con marco VM Top o melamina de 18 mm; estantes de cava inclinados en la Wine Station.
Inspiration
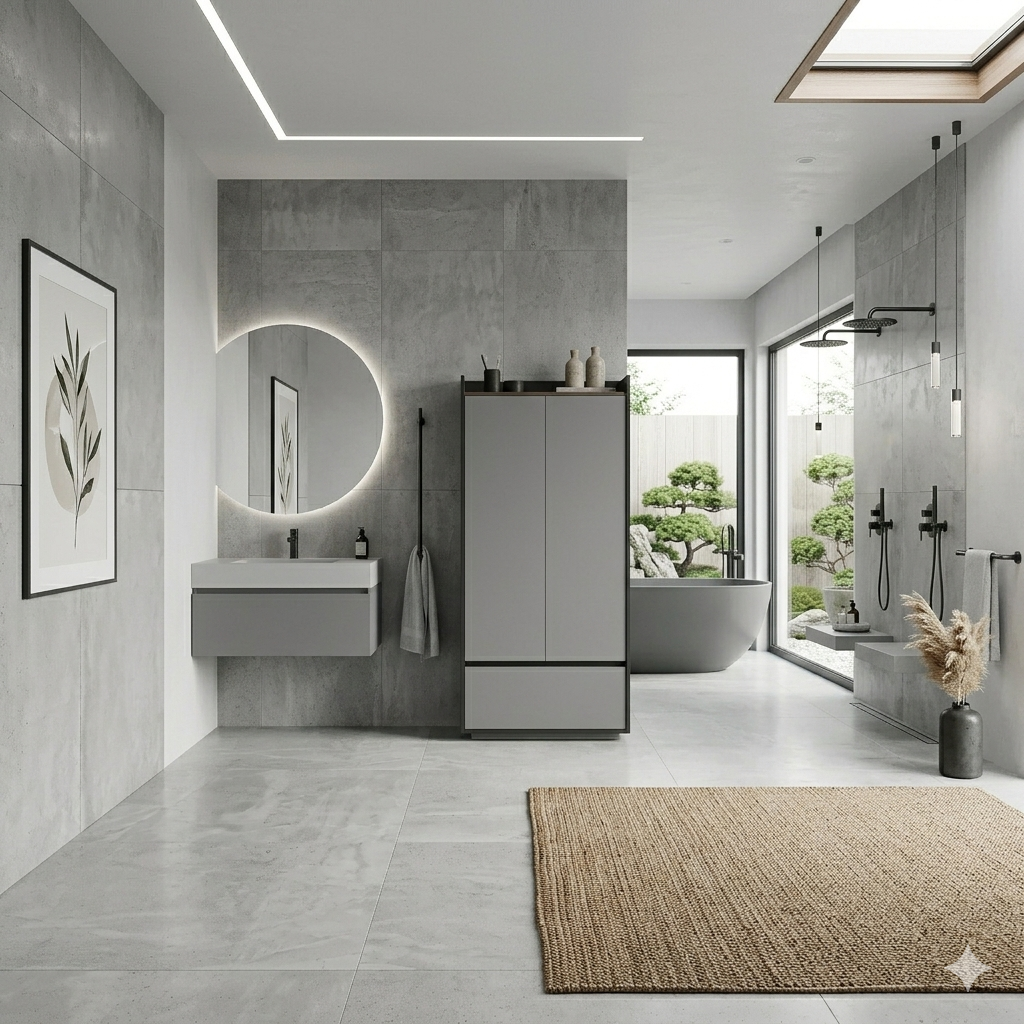
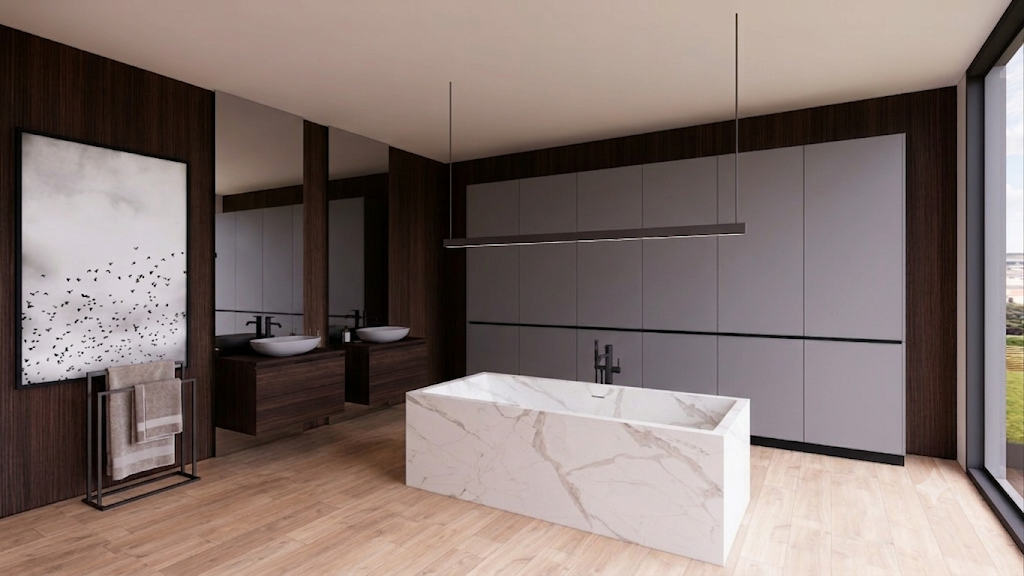
Bathroom projects we have delivered